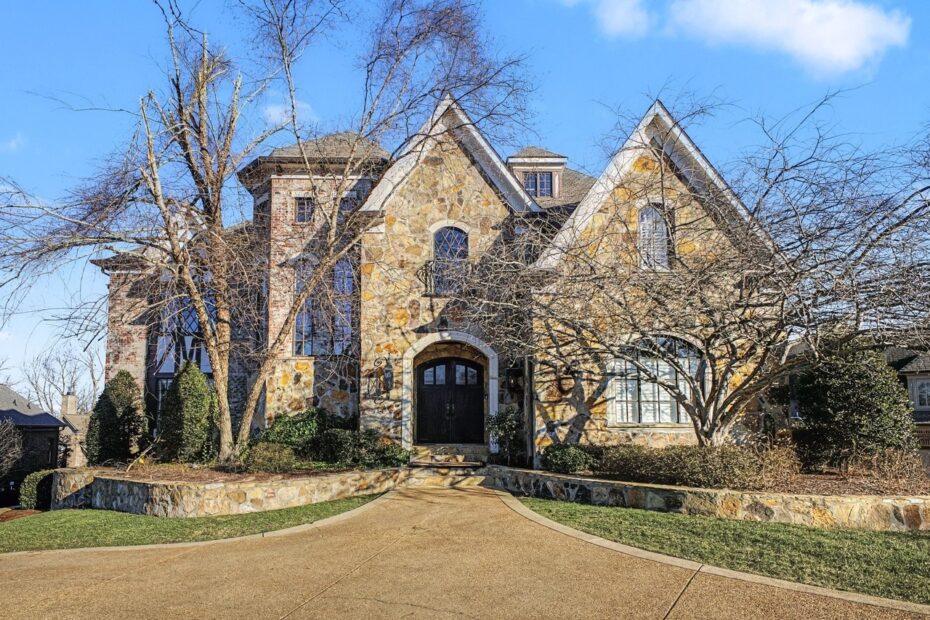
Taj George and Eddie George’s Brentwood mansion finally found a buyer for $2.5 million in August 2026. The sale closes a much longer story: an ambitious Tennessee home, an earlier attempt to sell for far less, and a foreclosure auction that was called off. Behind the handsome stone exterior is a reminder that a celebrity address still has to find its market.
A big home with a long sales history
RealTracs listing history displayed by Redfin records the August 10, 2026 closing at $2.5 million. The Hampton Reserve home spans 8,558 square feet and has five bedrooms. Its 2026 campaign began at $2.6 million in February; after a withdrawn listing, it returned in June at $2.599 million.
Trulia’s price history also records a $1.675 million purchase in September 2007 and a $1.099 million asking price in April 2012. Those numbers tell two different stories: what the Georges paid and what they were prepared to ask during a difficult market.
The auction that never happened
Contemporary Associated Press reporting carried by ABC News said the planned June 2012 foreclosure auction was called off as talks with the lender resumed. Their accountant described a loan-modification dispute and maintained that Eddie was financially stable. A threatened auction is a different outcome from a completed foreclosure.
Why the house is only half the story
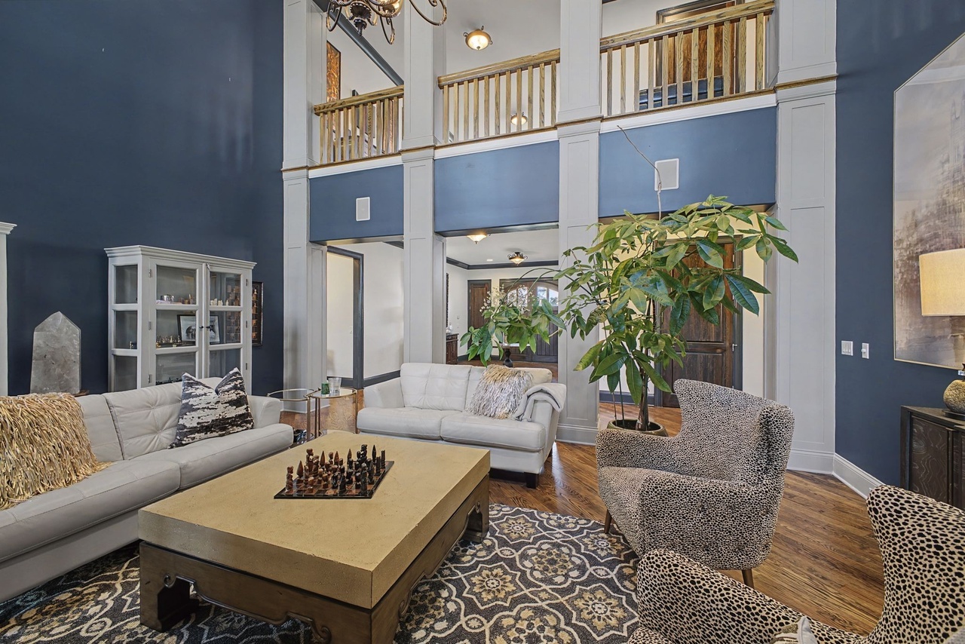
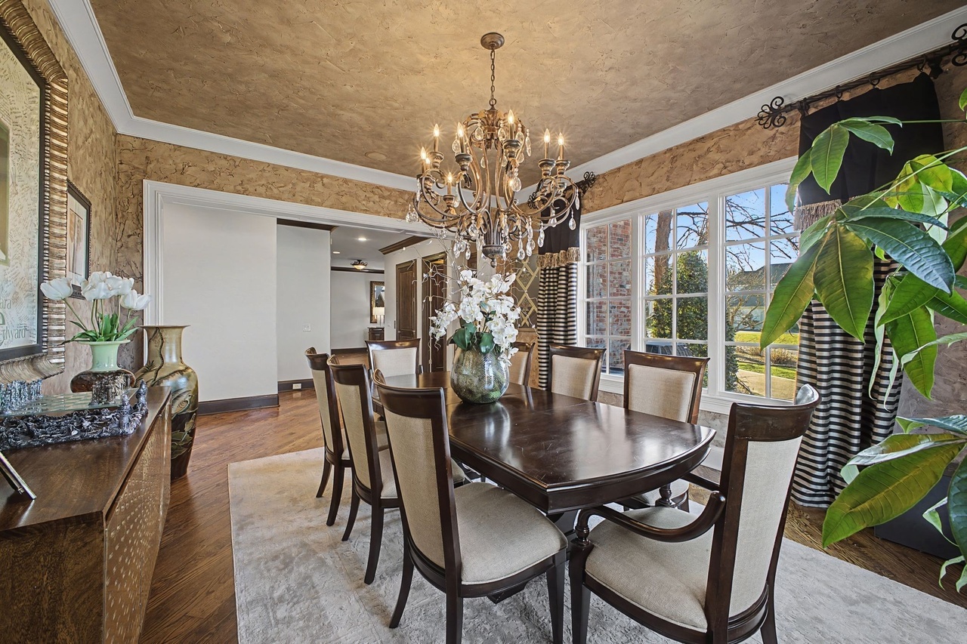
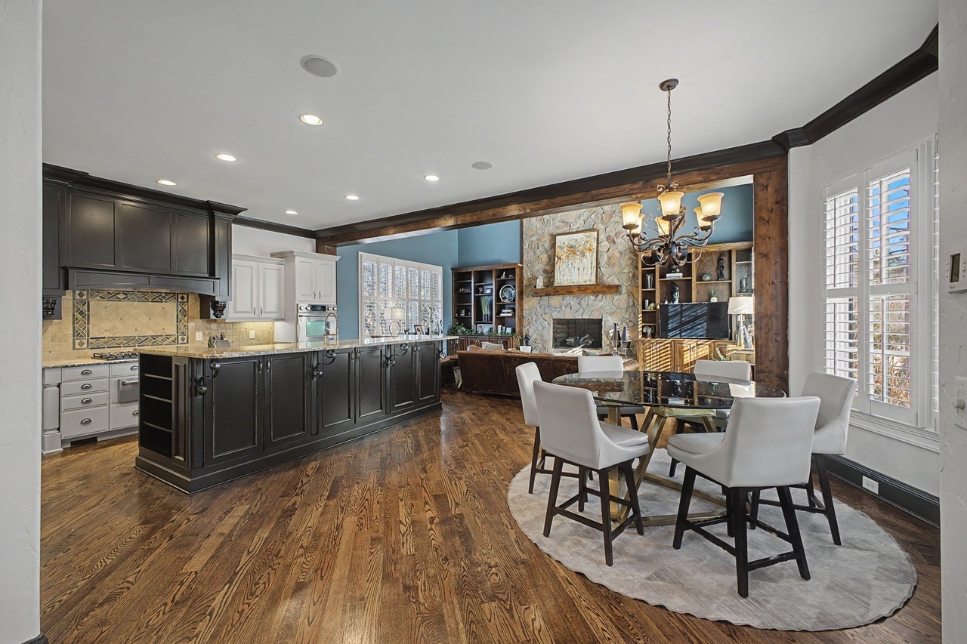
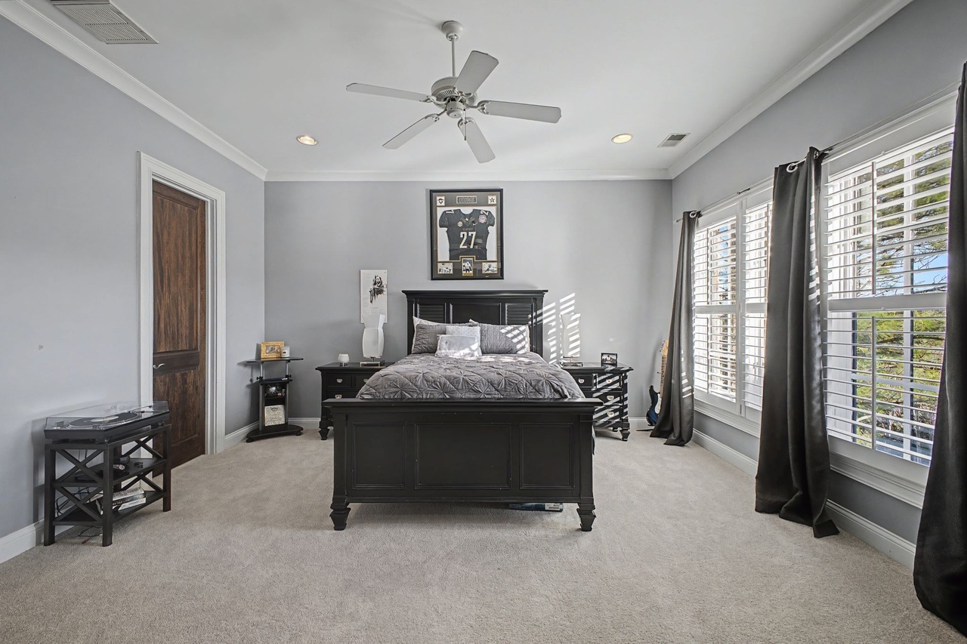
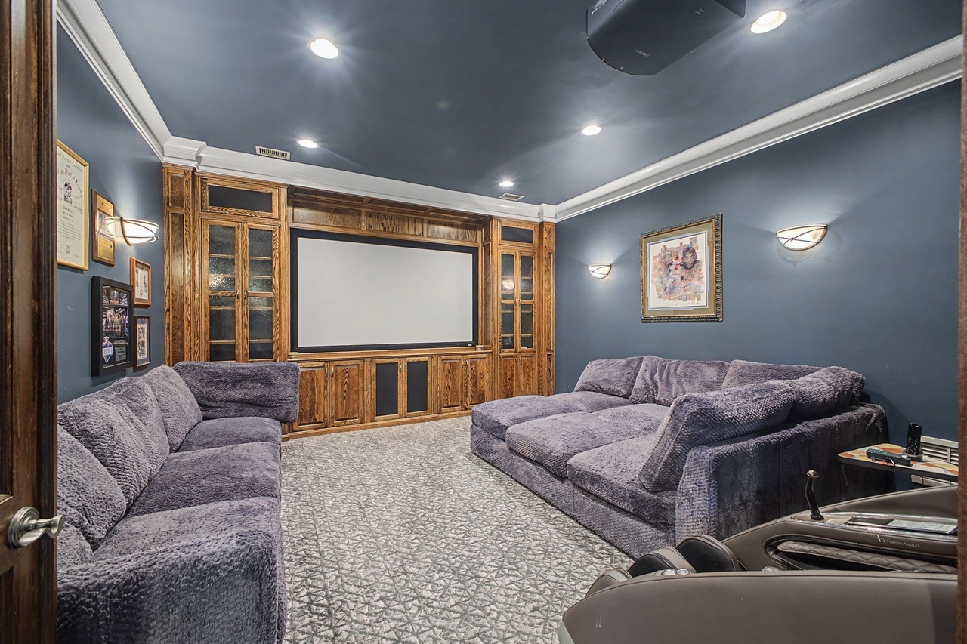
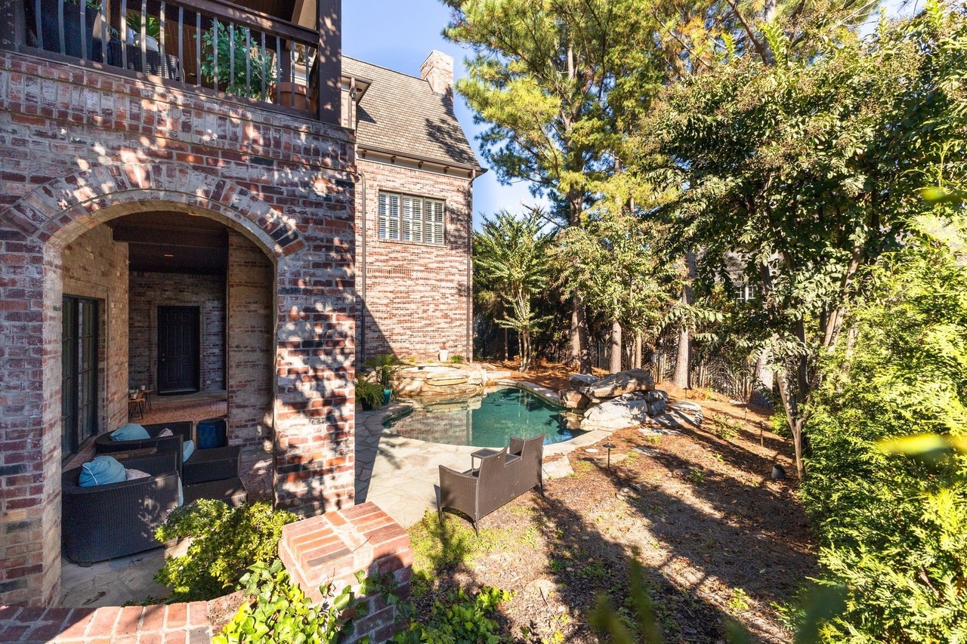
The photos show a substantial home built around entertaining: generous living areas, a formal dining room, a theater, and outdoor space. A property of this scale also asks a lot of its next owner. Furnishing, maintaining, and operating thousands of square feet are part of the decision long after the showing ends.
The 2026 sale price is $825,000 above the recorded 2007 purchase price. That difference is not a measure of the family’s profit. Interest, repairs, improvements, carrying costs, selling expenses, and nearly two decades of inflation all sit outside that simple subtraction. The compelling part of this story is the time between the difficult early listings and the eventual closing.
Inside the home: A photo tour