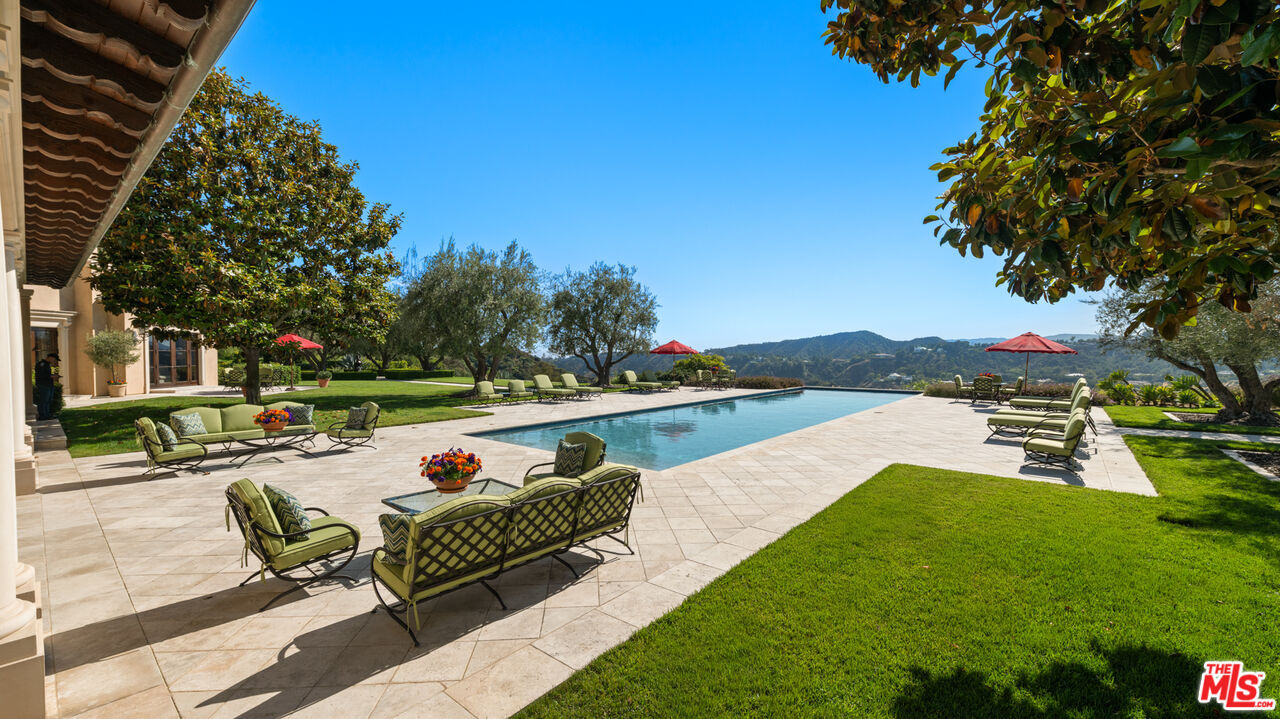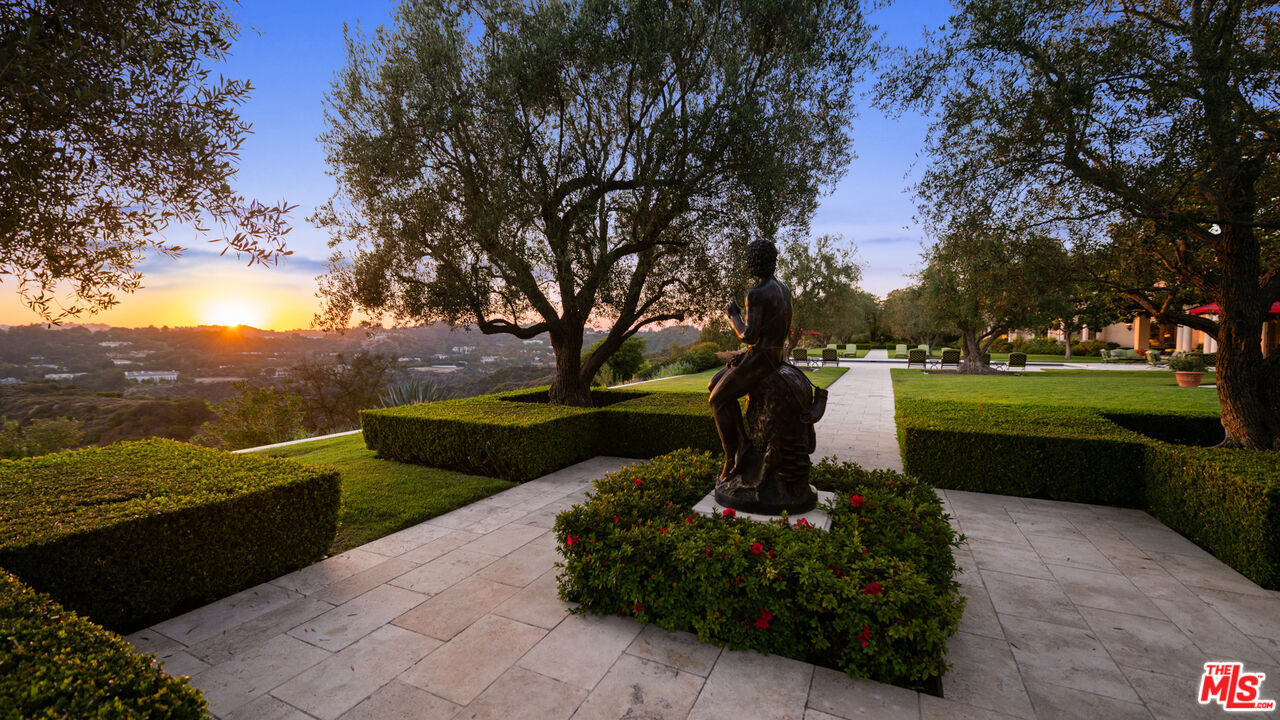
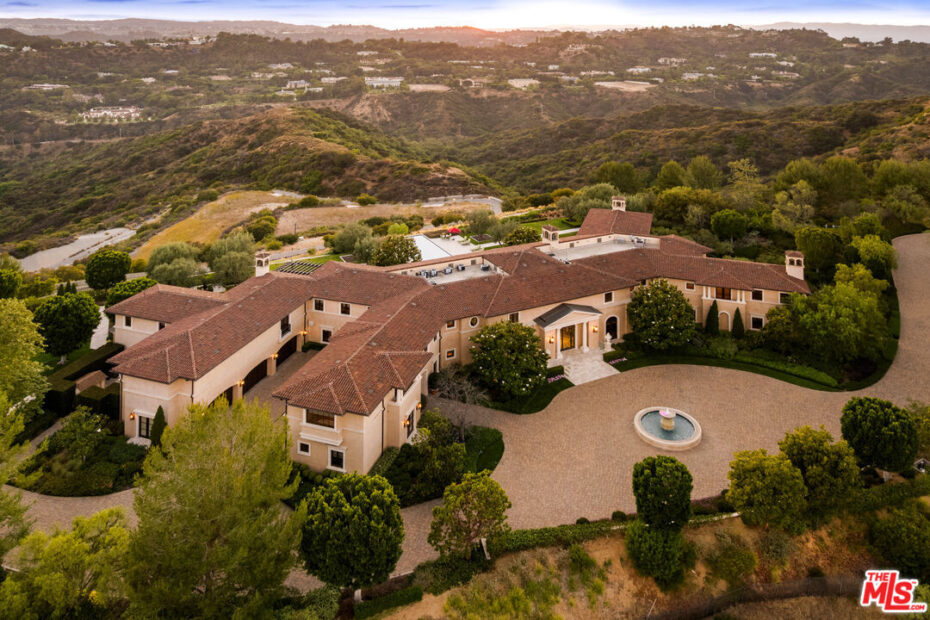
Tyler Perry’s Beverly Hills estate is on the market for $57 million. Set within Beverly Ridge Estates, the property pairs a sprawling private setting with a story that reaches well beyond luxury real estate: it gave Prince Harry and Meghan Markle a temporary home after they stepped away from royal duties.
A $57 million estate built for entertaining
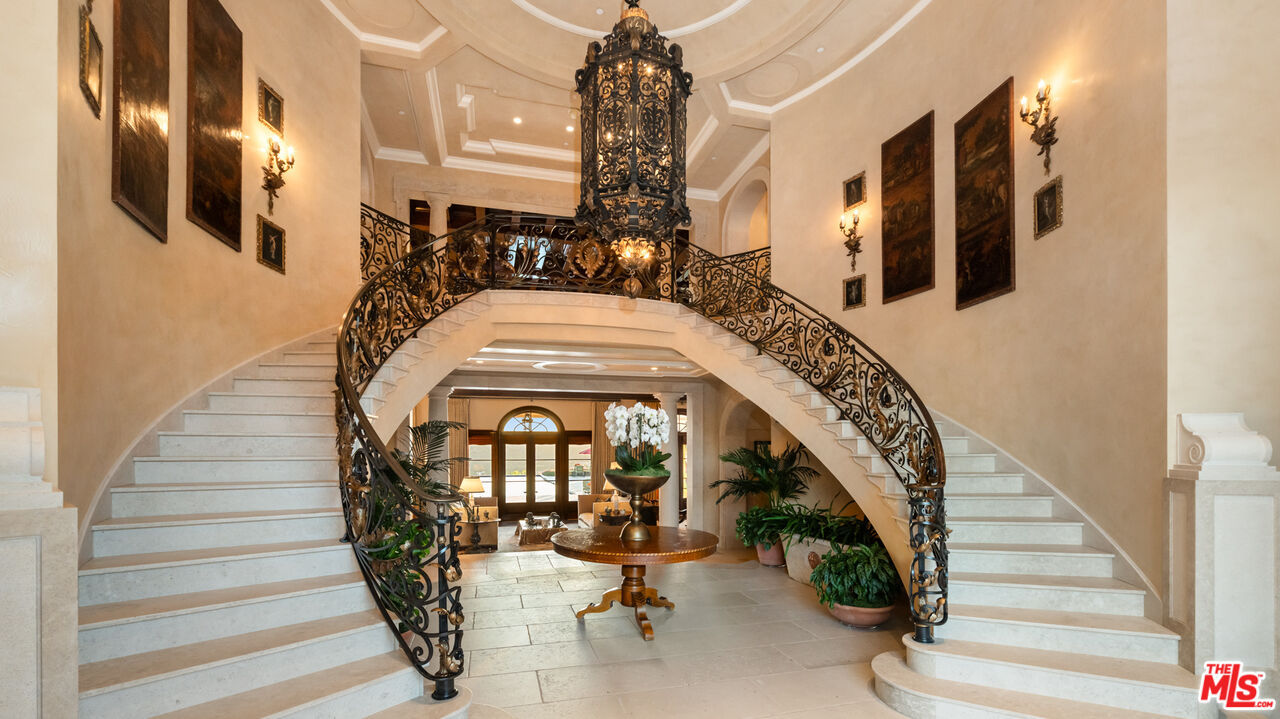
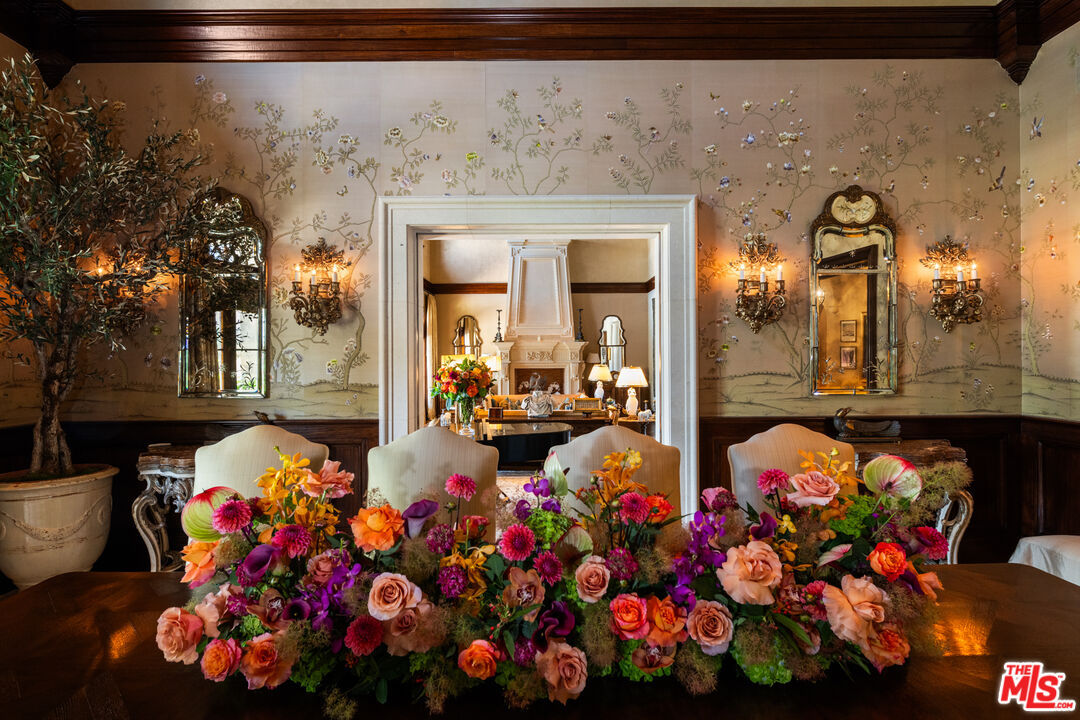
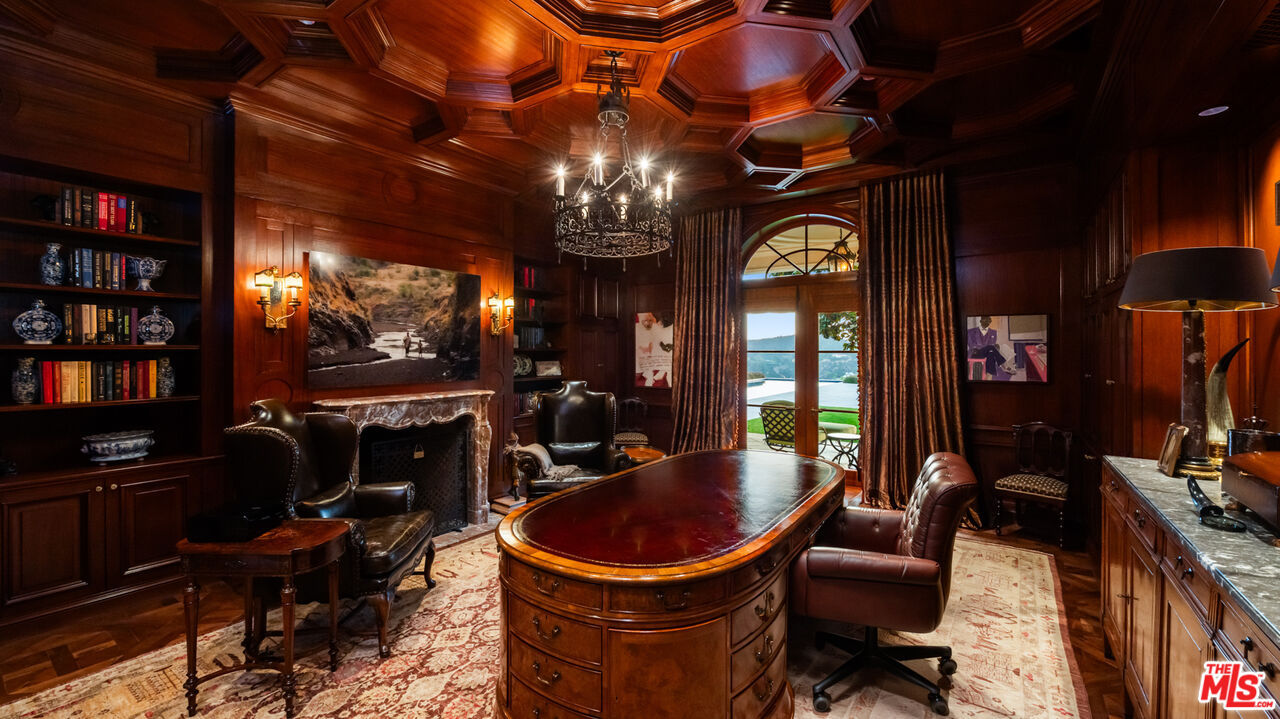
The Agency’s listing identifies nine bedrooms and 15 bathrooms on 22.5 gated acres. A sweeping staircase anchors the foyer, while formal living and dining rooms, a study, and a chef’s kitchen provide the spaces for both large gatherings and everyday life.
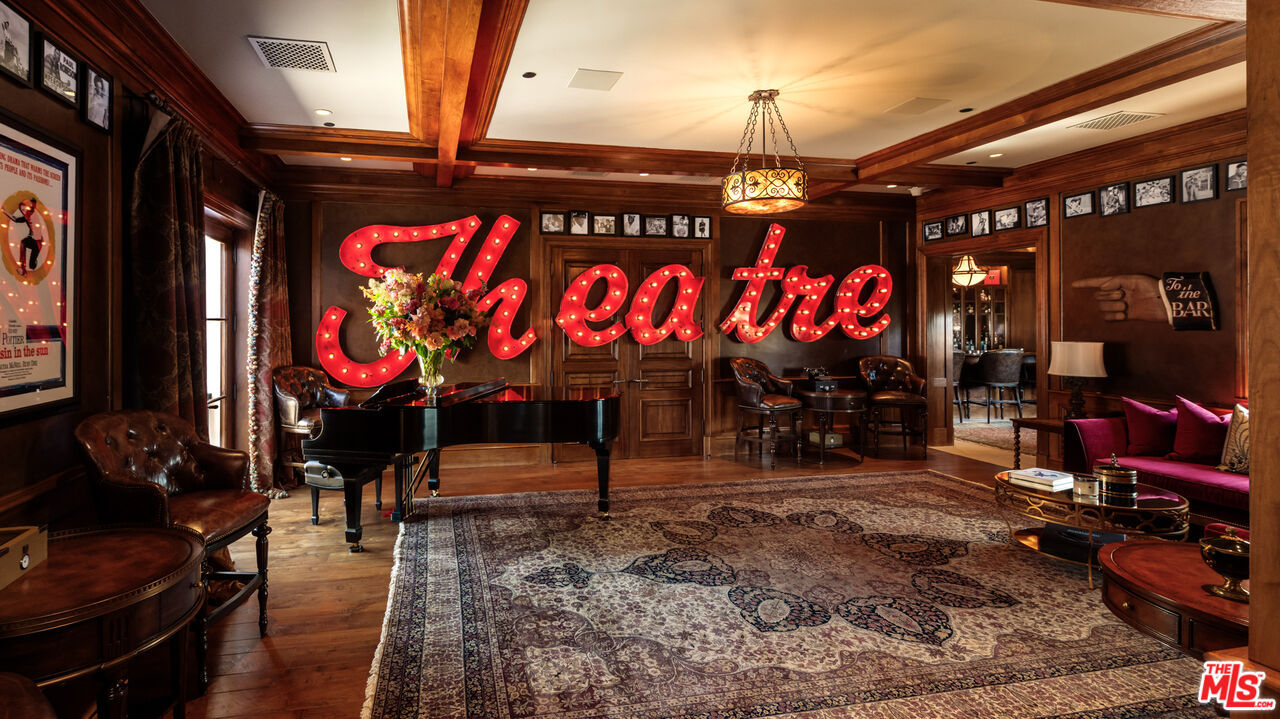
The amenities are equally ambitious. There is a 24-seat home theater, a music hall, wine storage, and a gym with a steam shower. Upstairs, a bar, entertainment lounge, and game room give guests room to spread out. The primary suite includes a private deck, separate bathrooms and closets, and dedicated massage and salon rooms. See the property listing and photo gallery at The Agency.
The home that welcomed Harry and Meghan
According to ELLE Decor’s October 1 report, Harry and Meghan stayed at the estate for several months before purchasing their Montecito home. Perry’s offer made the property a temporary refuge during a major transition in their lives.
A long project, a new chapter
Parade reports that Perry bought the land for $4.3 million in 2004 and completed the mansion in 2012. That original purchase was for the land; it does not represent the cost of building the estate.
The $57 million figure is an asking price, rather than a completed sale. For readers following celebrity property moves, this listing brings together three compelling elements: an unusually large site, extensive entertaining spaces, and a memorable chapter in the home’s history.
Inside the estate: A photo tour